
Views









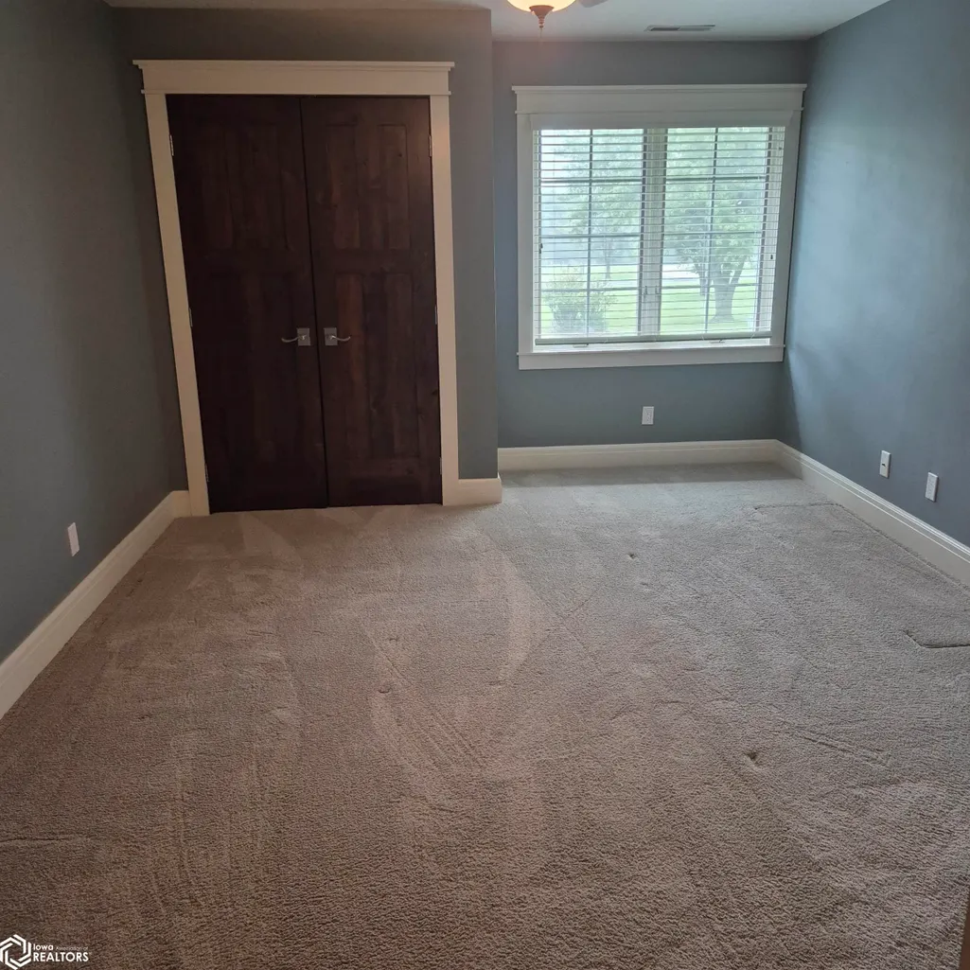
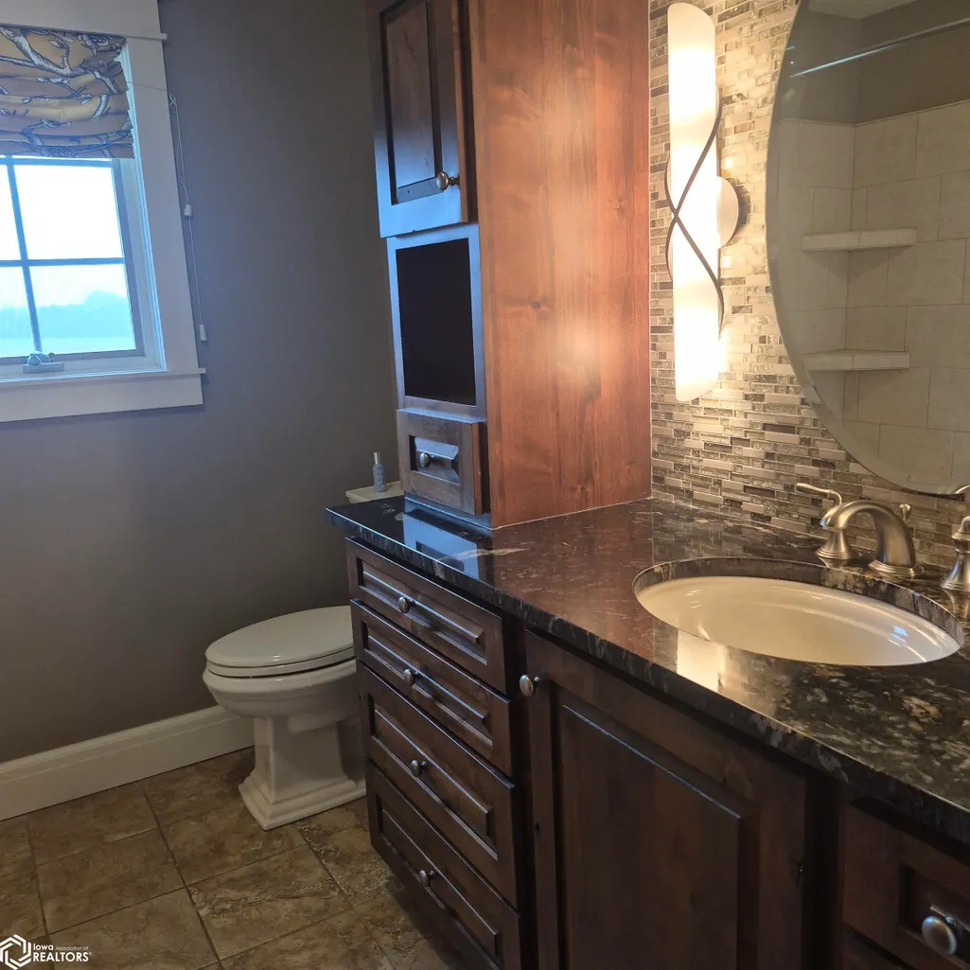
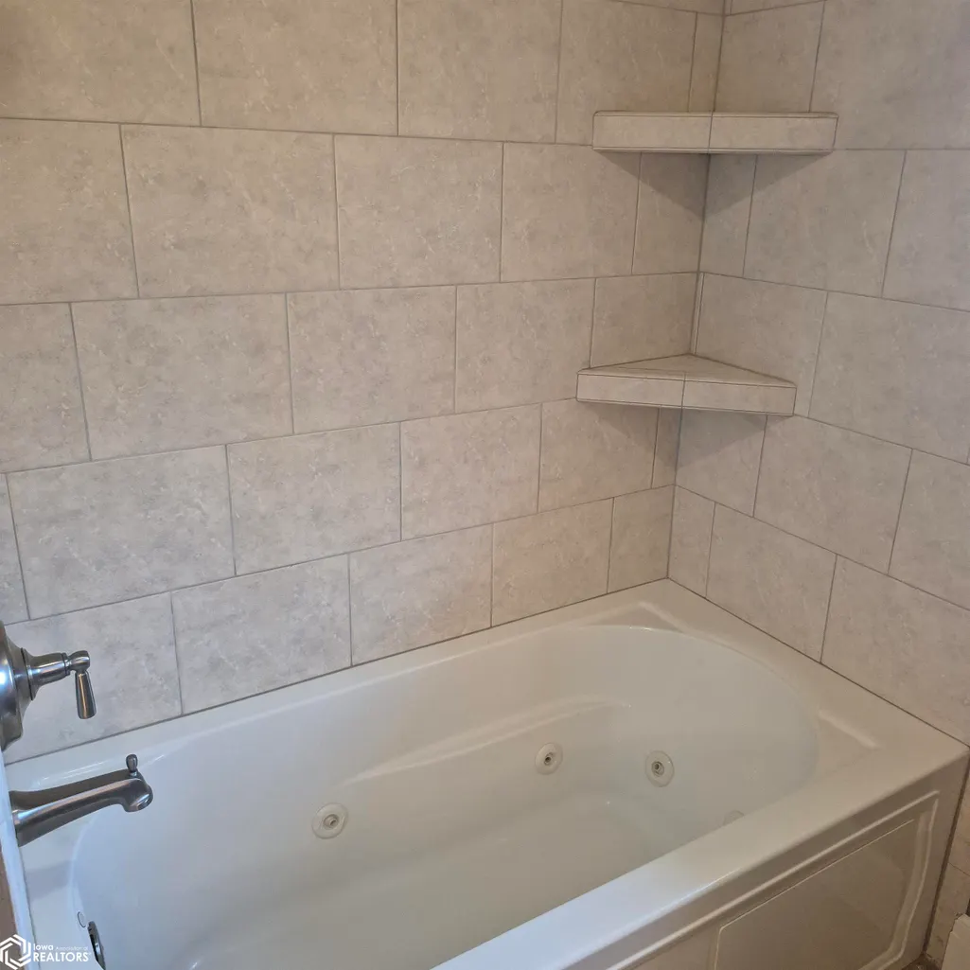
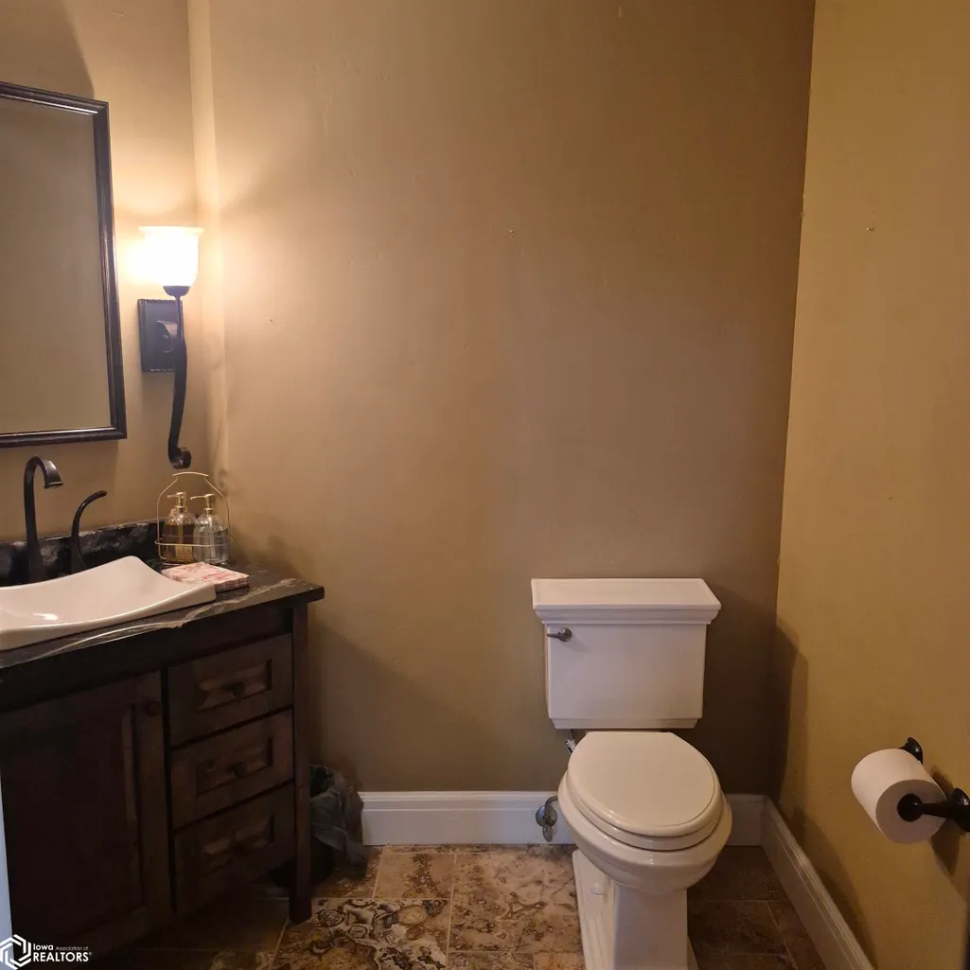



Address
11801 Rutledge Rd., Ottumwa, IA
Price
$ 525,000
Property Attributes
- ID#6342868
- TypeSingle Family
- Listing Status Active
- CountyWAPELLO
- CityOttumwa
- AreaWapello
- Zip52501
- Style
- Year Built1995
- Taxes$ 6750
- Price$ 525,000
- Bedrooms3
- Full Bathrooms2
- Half Bathrooms1
- Sqr Footage2780
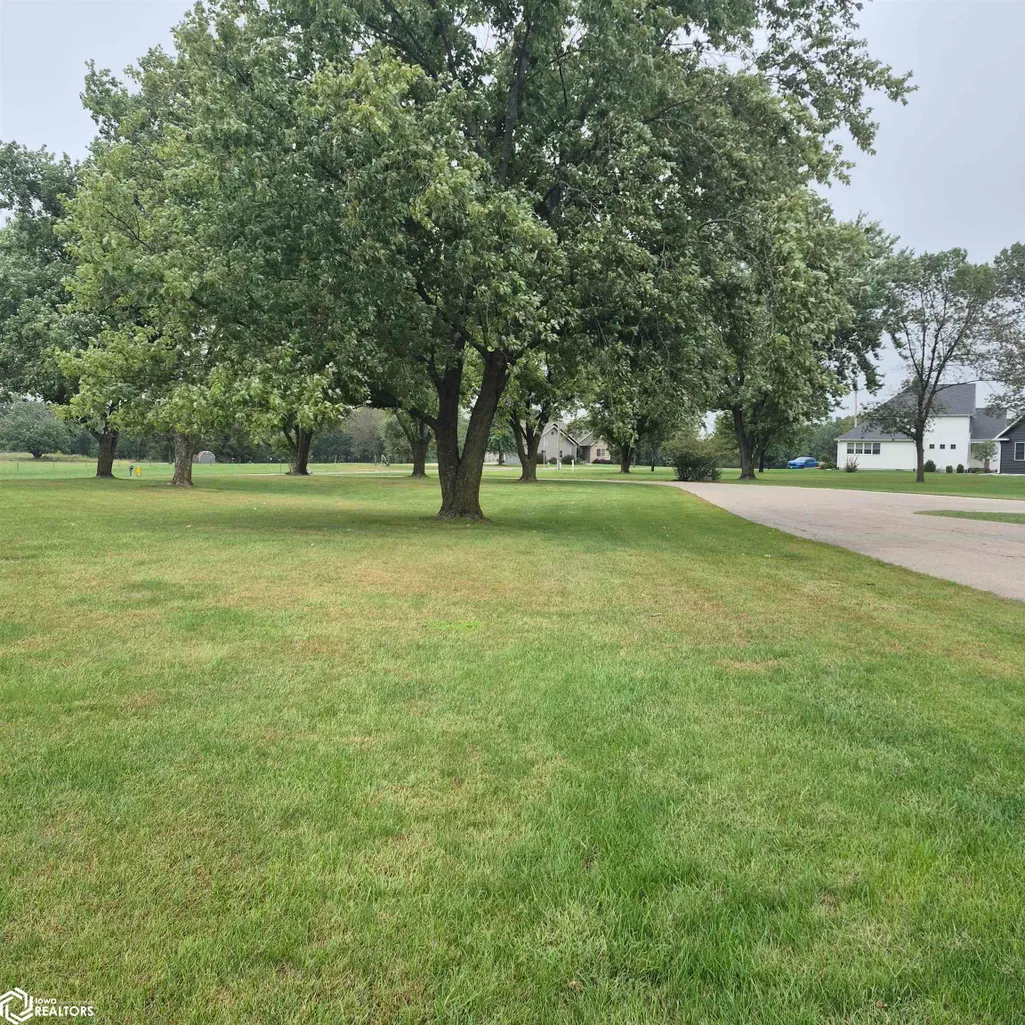
- Lot Size3 Acres
Data Source:
Iowa Association of REALTORS®
Property Description
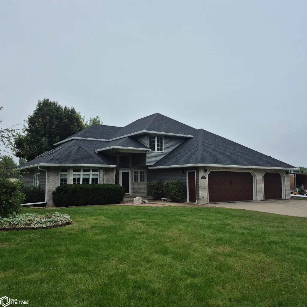
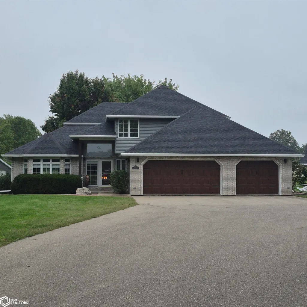
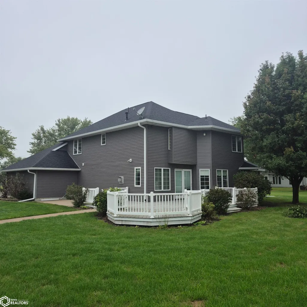
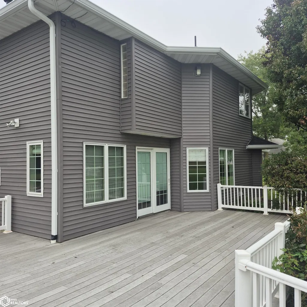
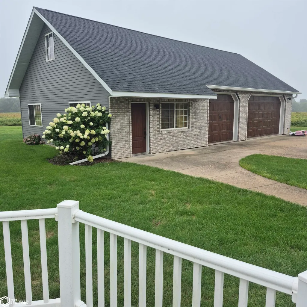
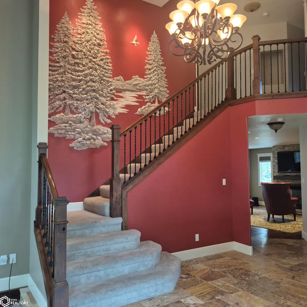
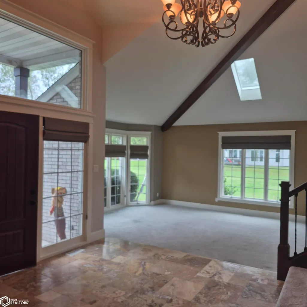
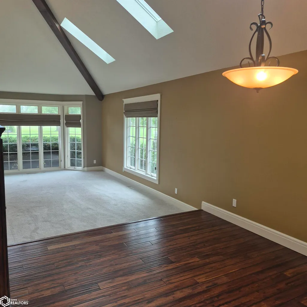
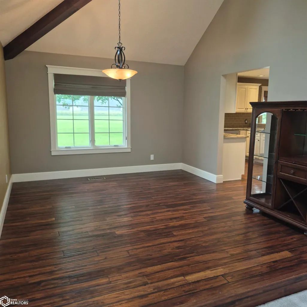
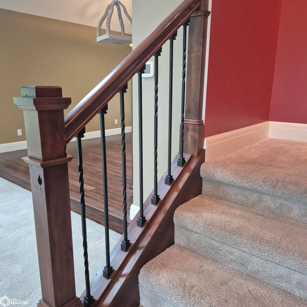
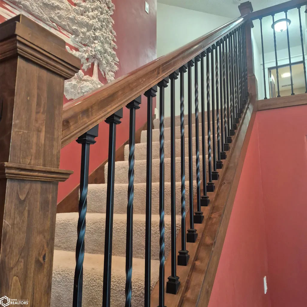
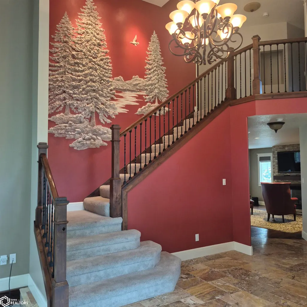
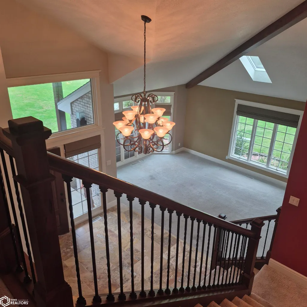
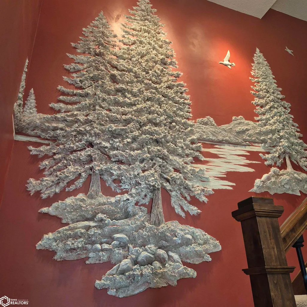
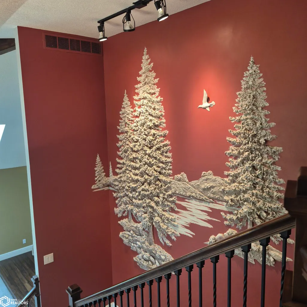
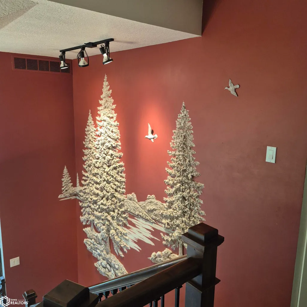
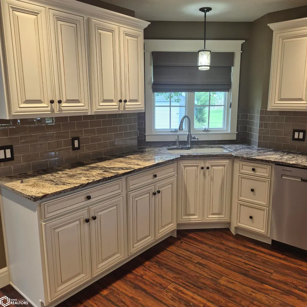
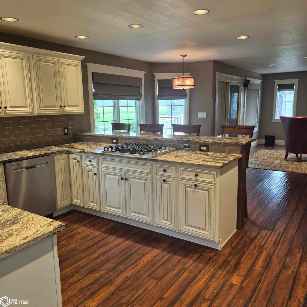
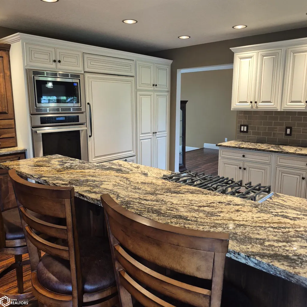
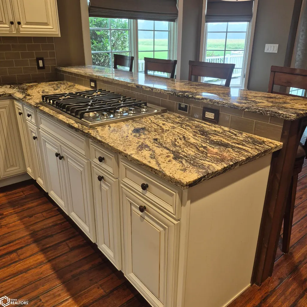
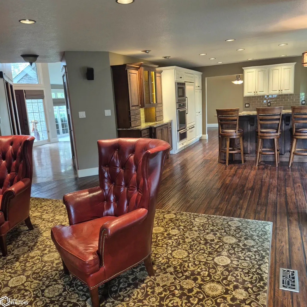
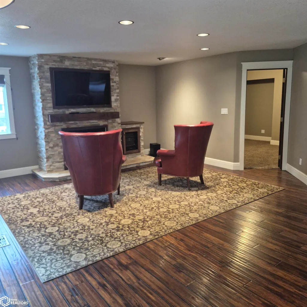
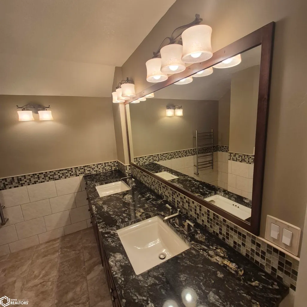
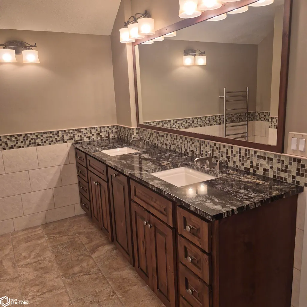
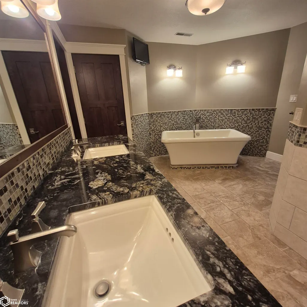
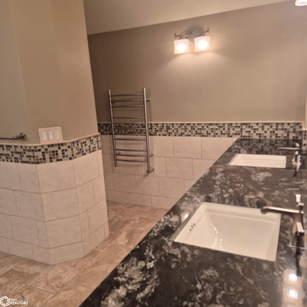
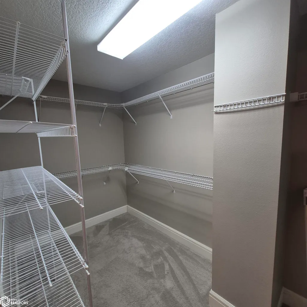
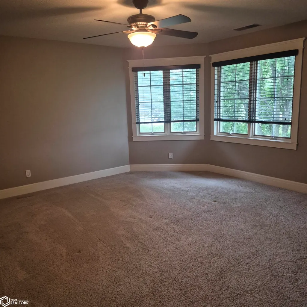
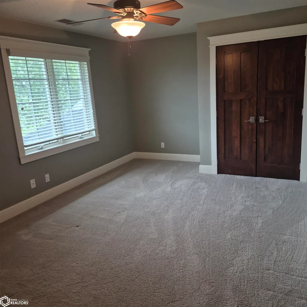
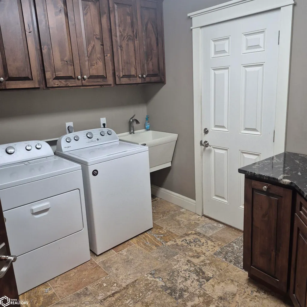
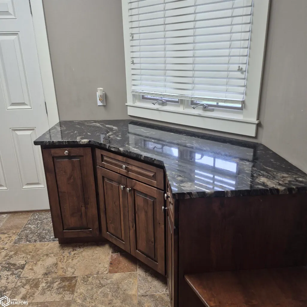
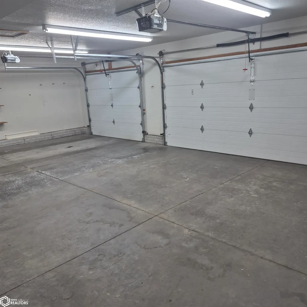
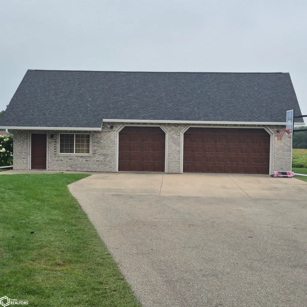
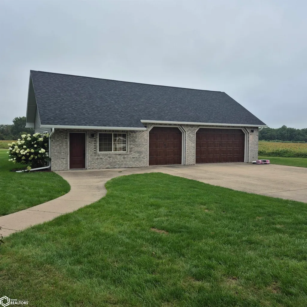
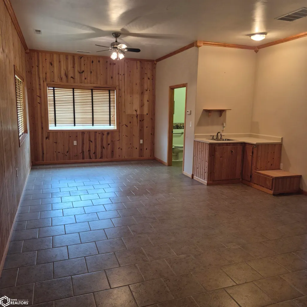
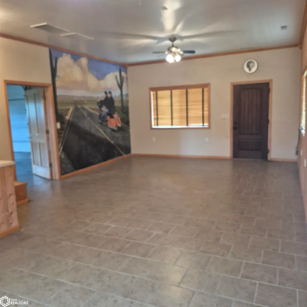
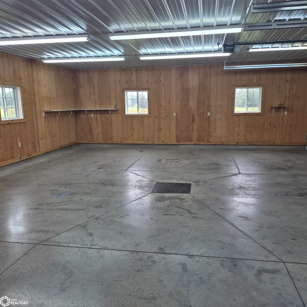
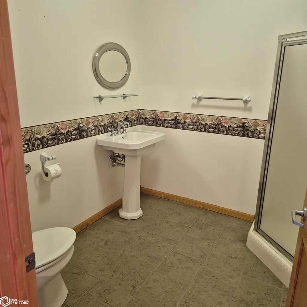
One of Ottumwa's finest, beautifully updated throughout featuring a breathtaking 3 dimensional plaster relief by noted artist Tom Moberg dominates the open stair well and is sure to impress! Quality everywhere you look! Step down living area with huge vaulted ceiling, main level family room ideal for family interaction in the kitchen and dinette areas, granite counter top surfaces, office space, main level laundry, and master suit sure to please any discerning homeowner. Sprawling lawn with winding drive and a spectacular view of the sun sets. Ideally located for privacy and accessibility. Have we talked about the 1,500 sq.ft. shop/garage with HVAC, 3/4 bath and recreational room? You're going to love this place!
| Price History | |
|---|---|
| 9/18/2026 | Listed $525,000 |
General Features
| Sewer | City Sewer/Connected |
|---|---|
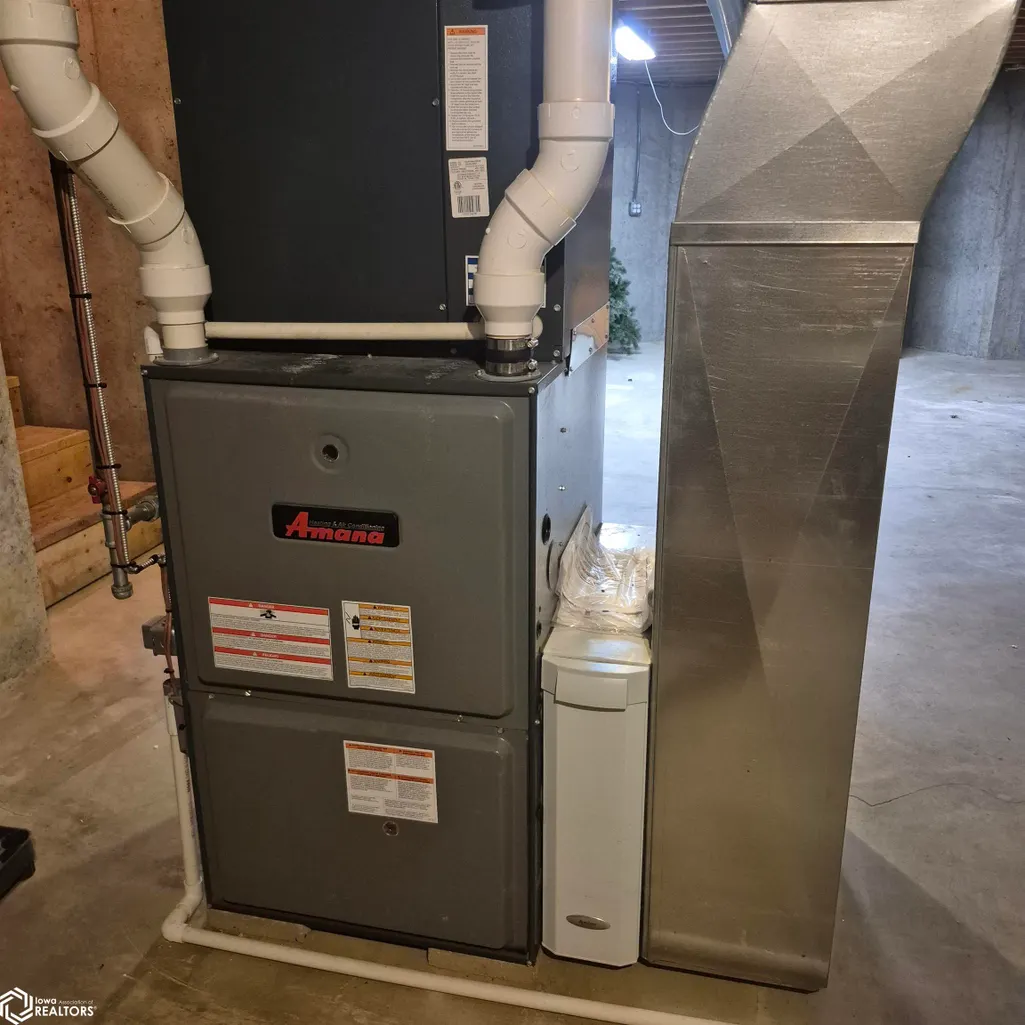
| Heating | Forced Air |
| Cooling | Central Air |
| Roof | Shingle |
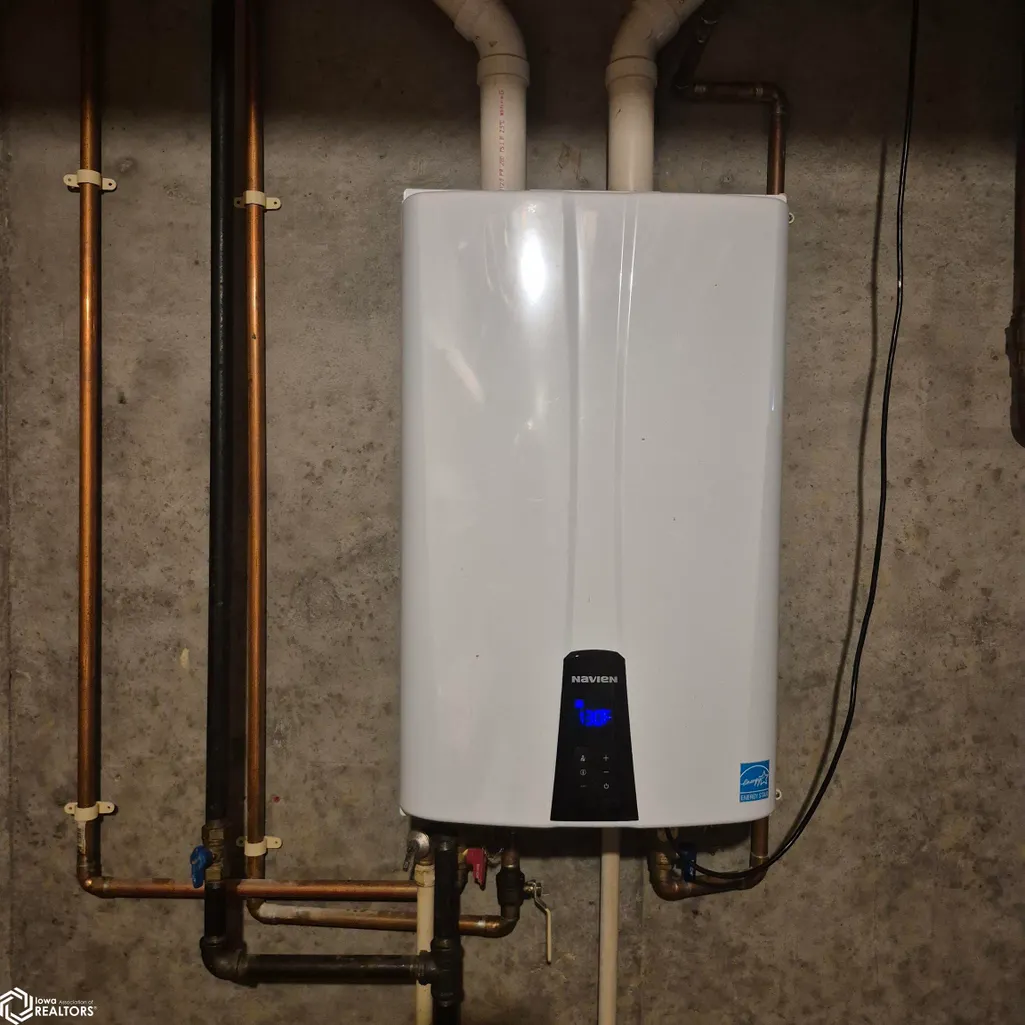
| Appliances | Cooktop,Wall Oven,Microwave,Dishwasher,Refrigerator,Tankless Water Heater,Disposal |
| Garage Spaces | 6 |
| Construction Materials | Concrete,Frame,Vinyl Siding |
| Year Built | 1995 |
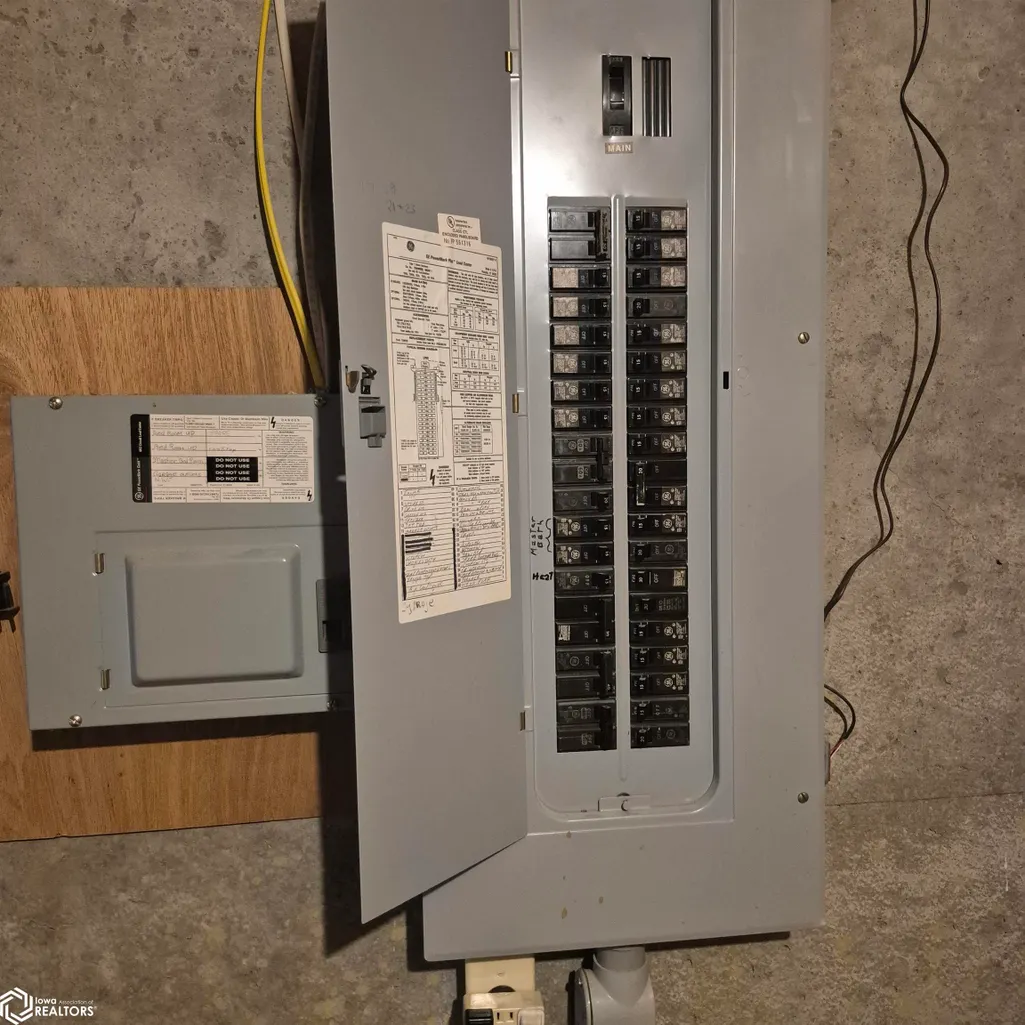
| Electric | Circuit Breakers |
| Levels | Two |
| Property Subtype | Single Family Residence |
| Tax Year | 2025 |
| Accessibility | None |
| County | Wapello |
| Property Type | Residential |
| Contingency | None |
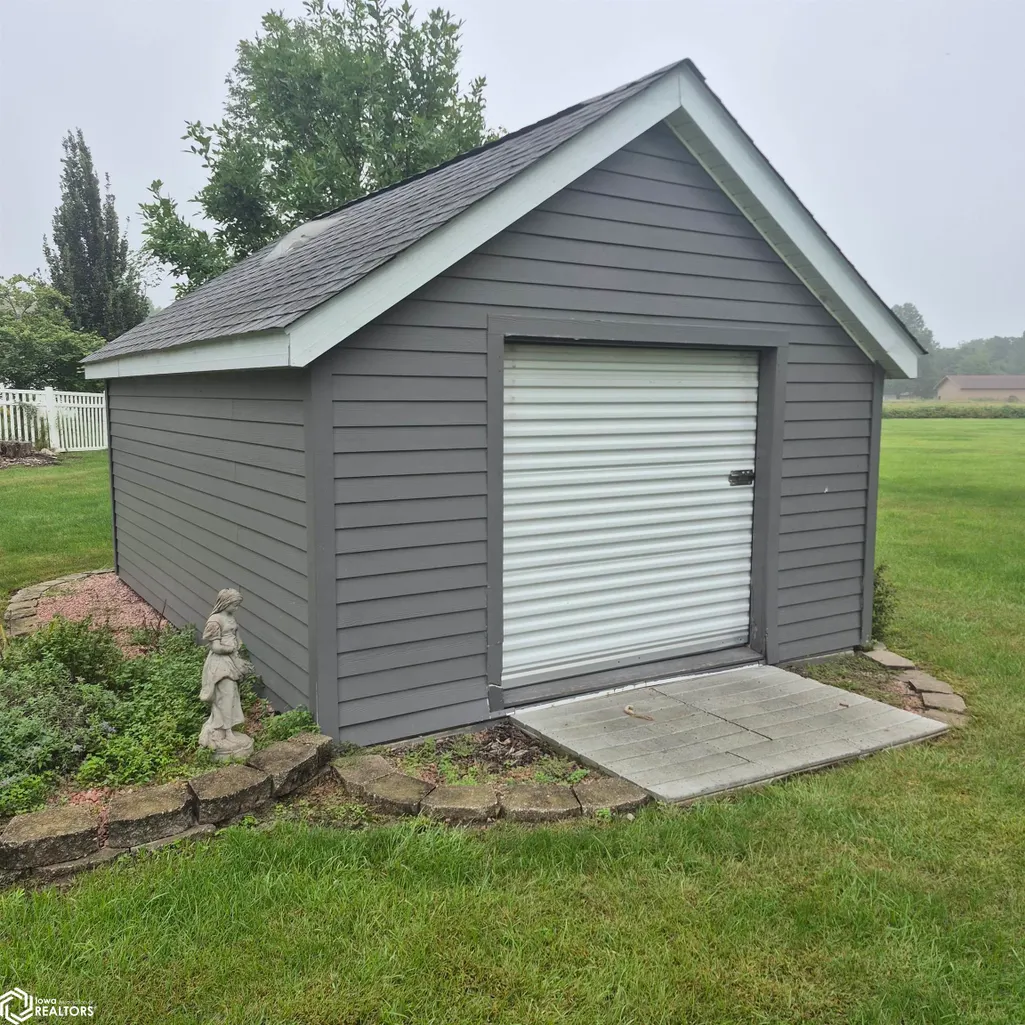
| Other Structures | Storage,Garage(s) |
| Full Baths | 2 |
| Status | Active |
| Directions | 1/4 mile south of W. Rochester on the east side of Rutledge Rd. |
| Lot Size Units | Acres |
| Lot Size Square Feet | 130680 |
| Tax Annual Amount | 6750 |
| Home Warranty Y/N | No |
| Living Area Units | Square Feet |
| Standard Status | Active |
| PostalCity | Ottumwa |
| Legal Description | 3 acres m/l in Section 12,Twp 72 N Range 14 west of the 5th PM. |
Interior Features
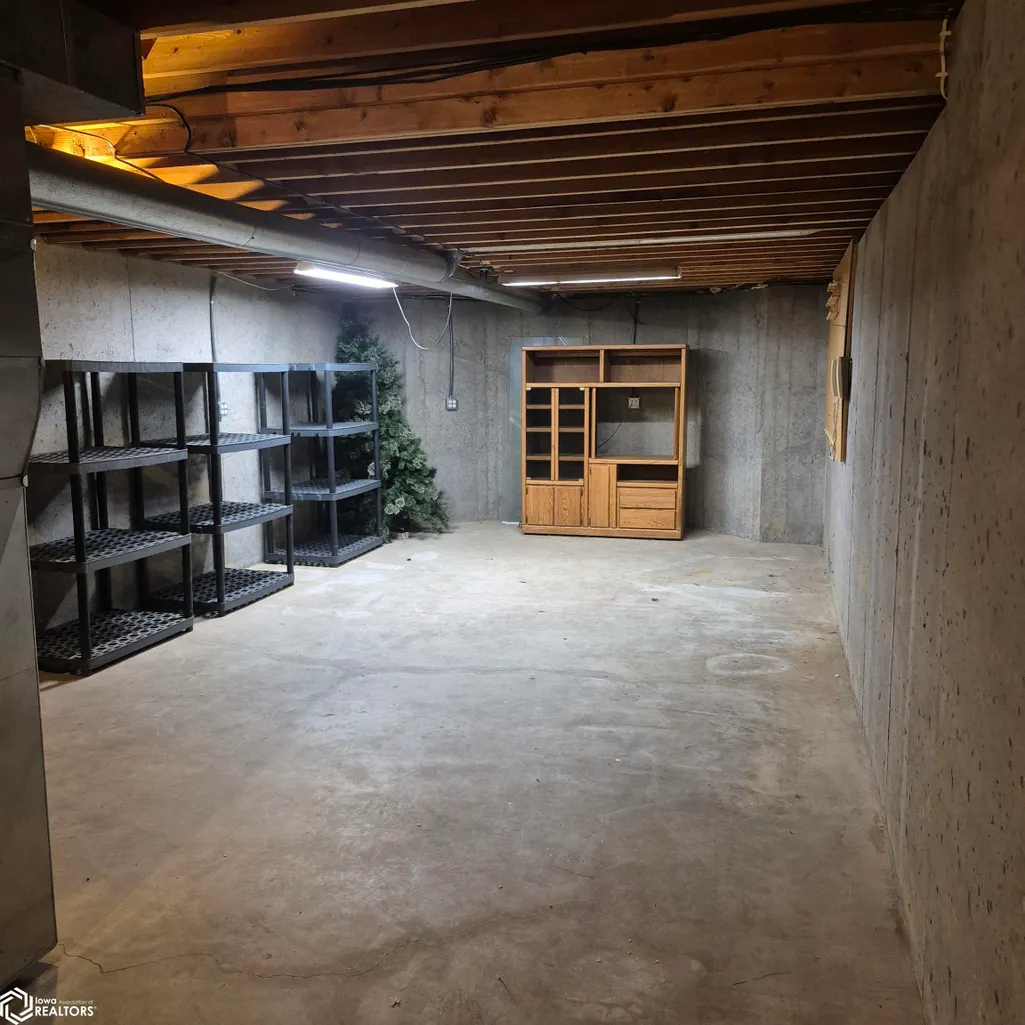
| Basement | Partial,Sump Pump |
|---|---|
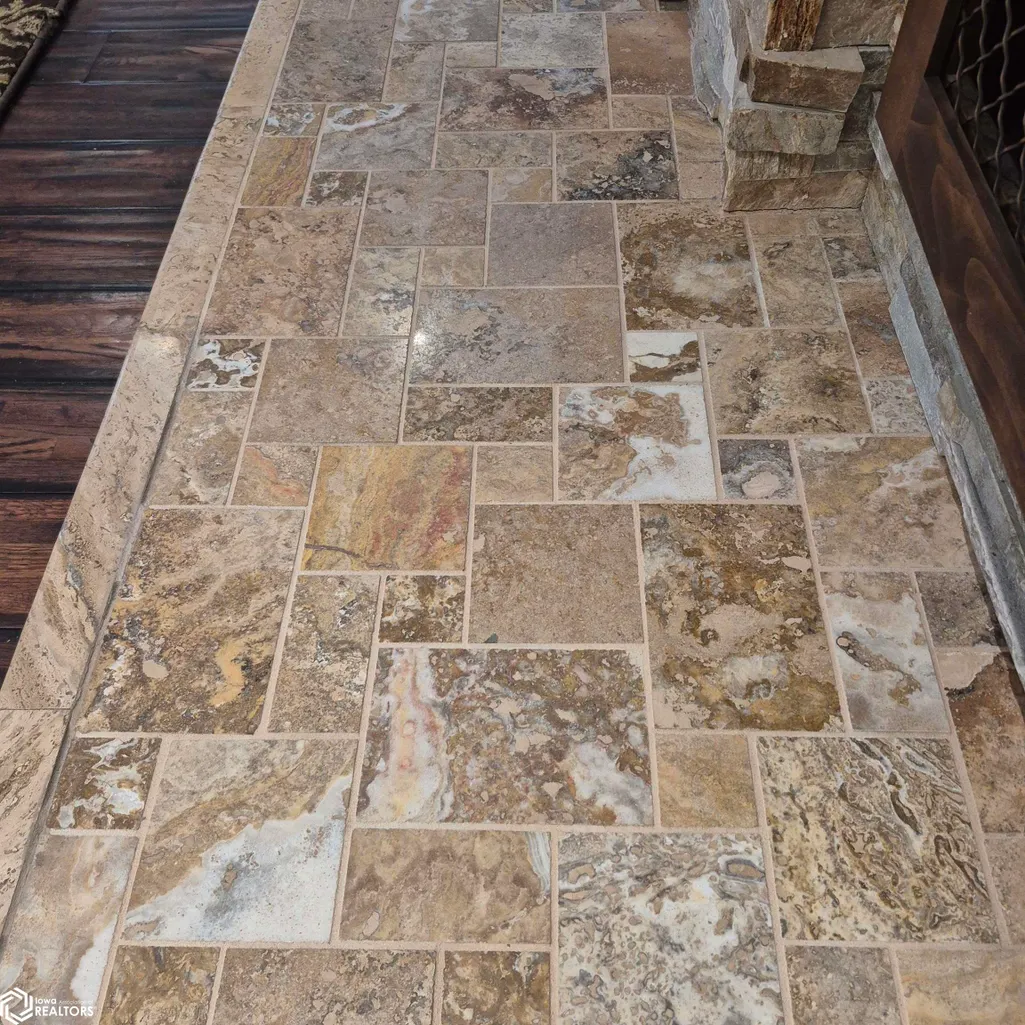
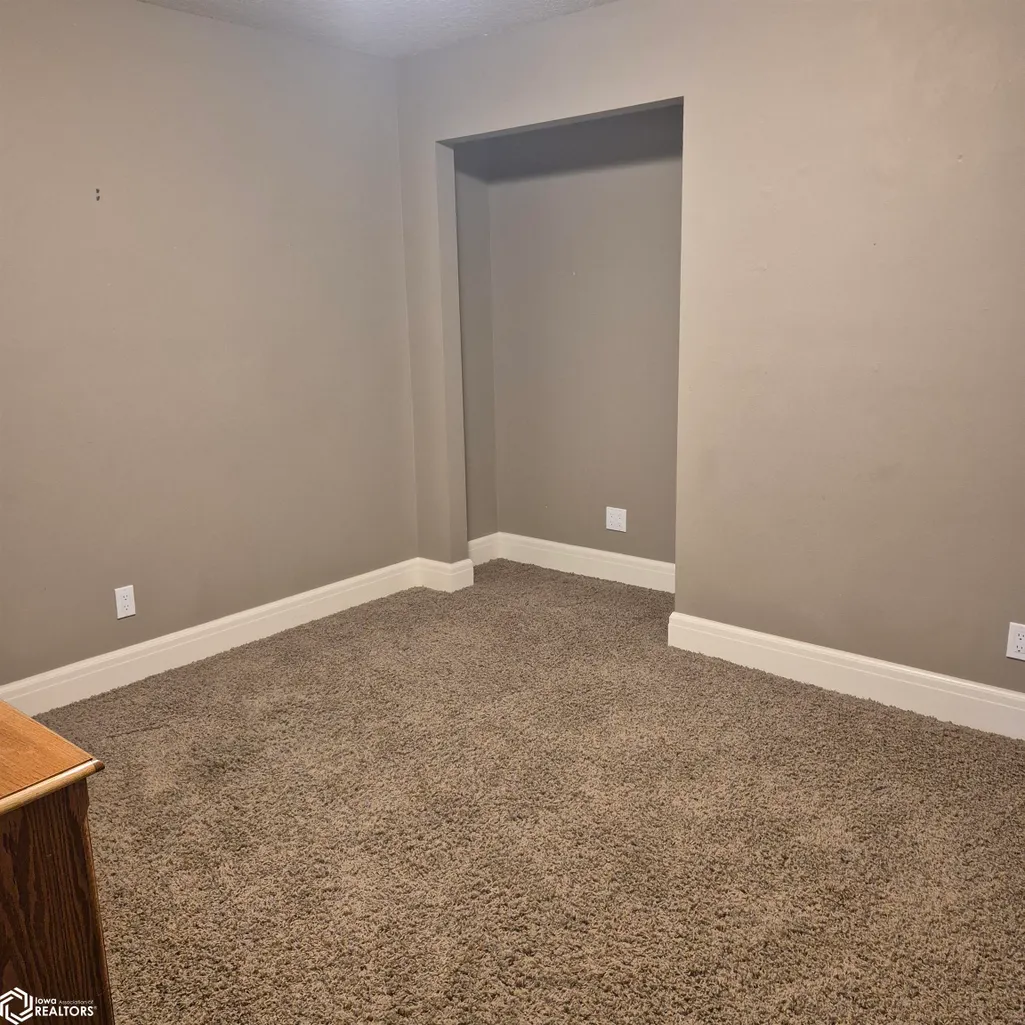
| Flooring | Carpet,Laminate,Tile |
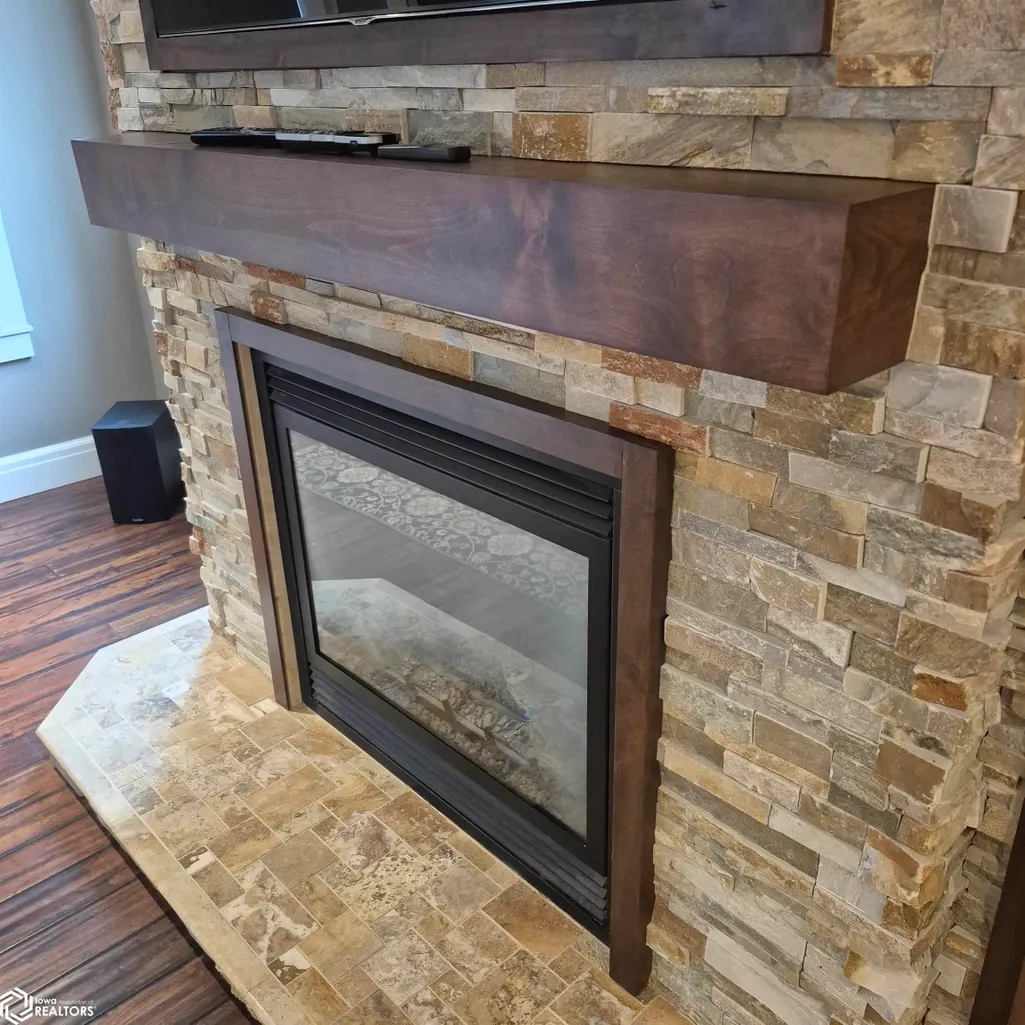
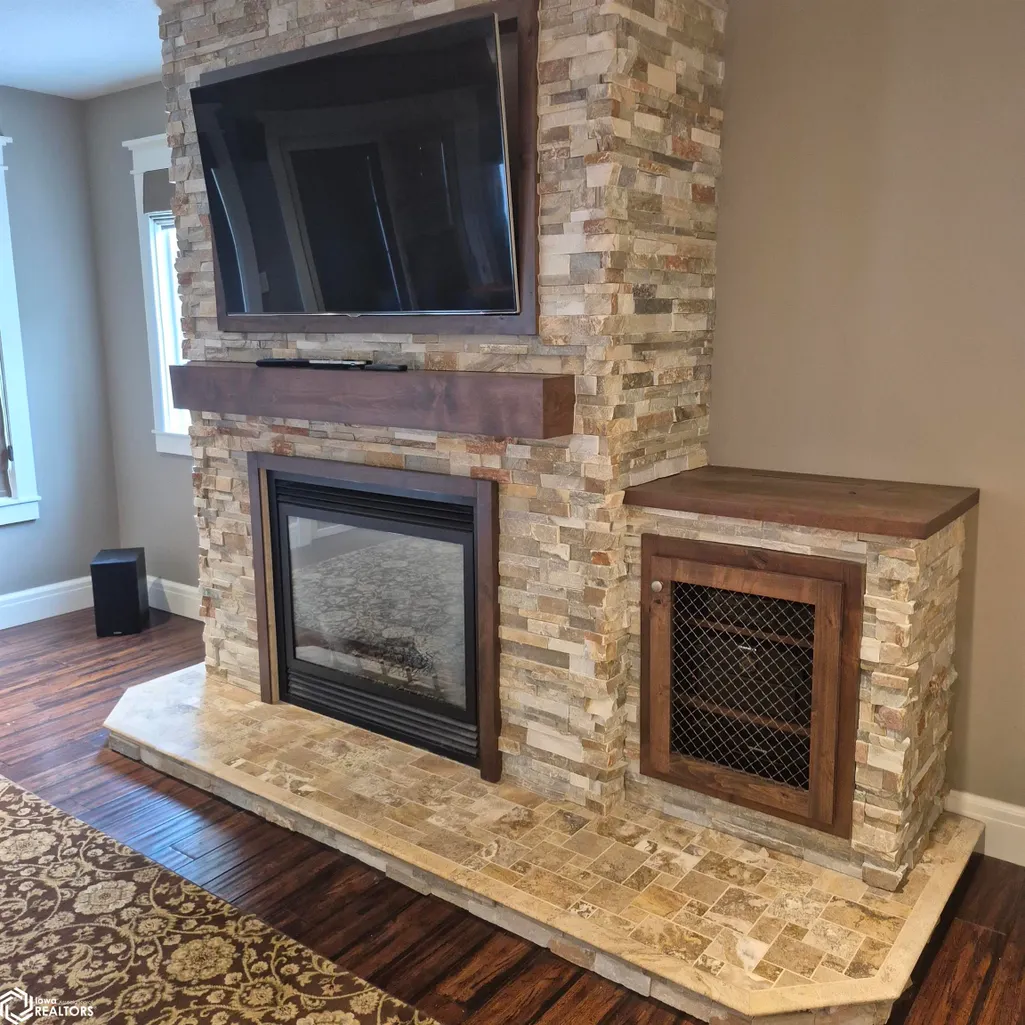
| Total Fireplaces | 1 |
| Fireplace Features | Family Room,Gas |
| Fireplace Y/N | Yes |
| Above Grade Finished Area | 2780 |
| Half Baths | 1 |
| Total Bedrooms | 3 |
| Total Baths | 3 |
Exterior Features
| Parking Features | Attached,Detached Garage,Insulated Garage,Heated Garage,Concrete,Asphalt,Garage Door Opener,Storage |
|---|---|
| Water Source | Rural/Municipality |
| Inclusions | kitchen appliances and yard shed |
| Lot Dimensions | irregular |
| Lot Size Acres | 3 |
| Foundation Area | 1633 |
| Road Frontage Type | County Road |
| Road Responsibility | Public Maintained Road |
Amenities
- Foreclosure
- Views
- Short Sale
- New Construction
- Adult 55+
- Lease To Own
- No HOA Fees
- Furnished
- Primary On Main
- Air Conditioning
- Seller Finance
- Green
- Fixer Upper
- Horse
- Golf
- Fireplace
- Deck
- Garage
- Basement
- Pool
Property vs Single Family Average in 52501
Price
Taxes
Year Built
 This data is from various Participants of the Great Plains REALTORS® Multiple Listing Service Inc Internet Data Exchange; is for consumers personal, non-commercial use and may not be used for any purpose other than to identify prospective properties consumers may be interested in purchasing; the listing broker is listed on each listing; the information is deemed reliable but not guaranteed, and is copyrighted ©2026 Great Plains REALTORS® Multiple Listing Service, Inc. Information is
 DMAAR: Des Moines Area Association of REALTORS® All information deemed reliable but not guaranteed. All properties are subject to prior sale, change or withdrawal. Neither listing broker(s) or information provider(s) shall be responsible for any typographical errors, misinformation, misprints and shall be held totally harmless. Listing(s) information is provided for consumer's personal, non-commercial use and may not be used for any purpose other than to identify prospective properties consumers
 Central Iowa Board of REALTORS® All information deemed reliable but not guaranteed. All properties are subject to prior sale, change or withdrawal. Neither listing broker(s) or information provider(s) shall be responsible for any typographical errors, misinformation, misprints and shall be held totally harmless. Listing(s) information is provided for consumer's personal, non-commercial use and may not be used for any purpose other than to identify prospective properties consumers may be interested
 All information deemed reliable but not guaranteed. All properties are subject to prior sale, change or withdrawal. Neither listing broker(s) or information provider(s) shall be responsible for any typographical errors, misinformation, misprints and shall be held totally harmless. Listing(s) information is provided for consumer's personal, non-commercial use and may not be used for any purpose other than to identify prospective properties consumers may be interested in purchasing. The data relating
